


The most important decisions in your project happen long before you choose colours, finishes or furniture.
Whether you’re building, renovating or developing, your floor plan shapes how your home functions, feels and evolves over time: natural light, flow, storage and how you’ll live in it for years to come.
Our Floor Plan Clarity Review is a strategic assessment of your layout before construction begins. We’ll identify what’s working, what isn’t, and the opportunities to improve it, so you can move forward with confidence.
Because when the layout is right, every other design decision becomes easier.
Next step: Once your layout is resolved, Design Direction + Flexible Advisory sets the vision for your home
and guides you through the decisions ahead.
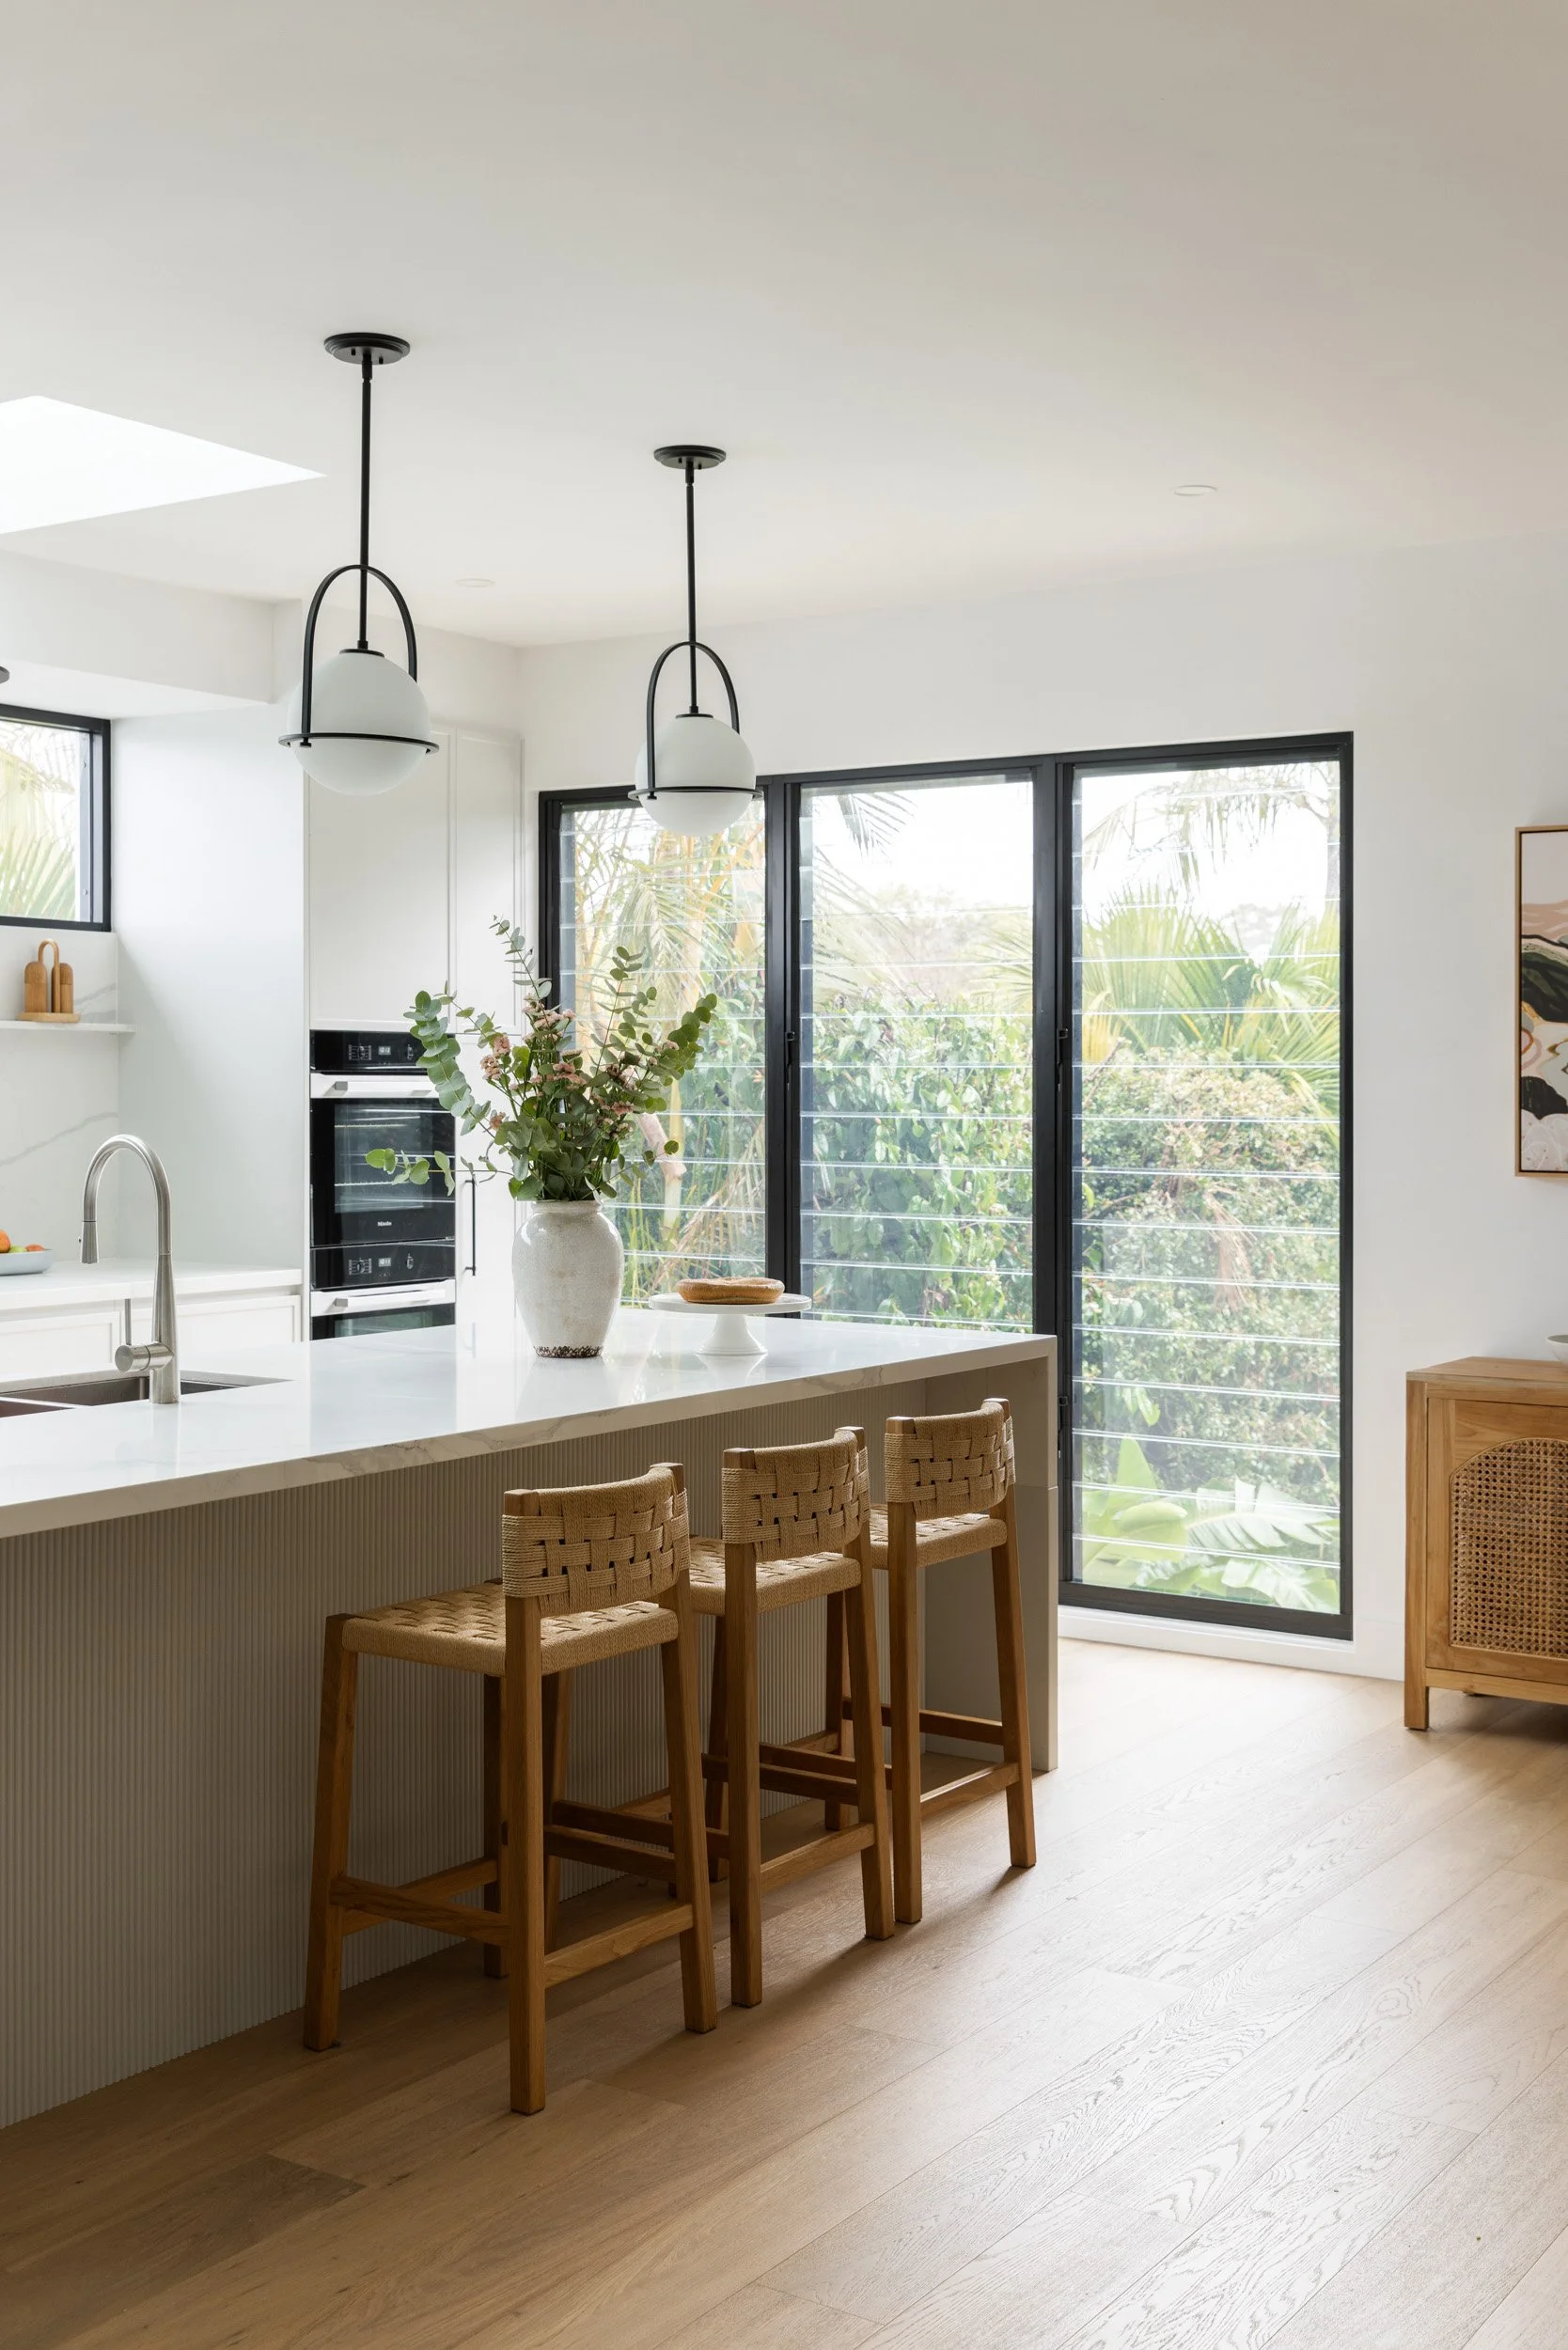
Floor Plan Clarity Review
We'll carefully review your plans through the lens of functionality, liveability and long term value, identifying opportunities to strengthen the design before construction begins.
Our review may include:
Overall layout and functionality
Spatial planning and room relationships
Internal flow and circulation
Furniture planning and room proportions
Storage opportunities
Natural light, orientation and aspect
Window and door placement
Joinery opportunities
Practical design recommendations
Budget alignment and ‘build ability’ where appropriate
Investment
Who is this service for?
$750
This service is ideal for:
Renovations
New homes
Duplexes and boutique developments
Clients with existing plans seeking an expert review
Homeowners wanting confidence before finalising plans or commencing construction
Whether you're working with an architect, building designer or draftsperson, or you're still in the early planning stages, we'll help ensure your home supports the way you want to live.

Ready to Get Started? If you already have plans, we'd love to review them.
If you're still in the early stages, we'd love to hear about your project. Some of the best outcomes begin with a conversation before the first line is drawn.